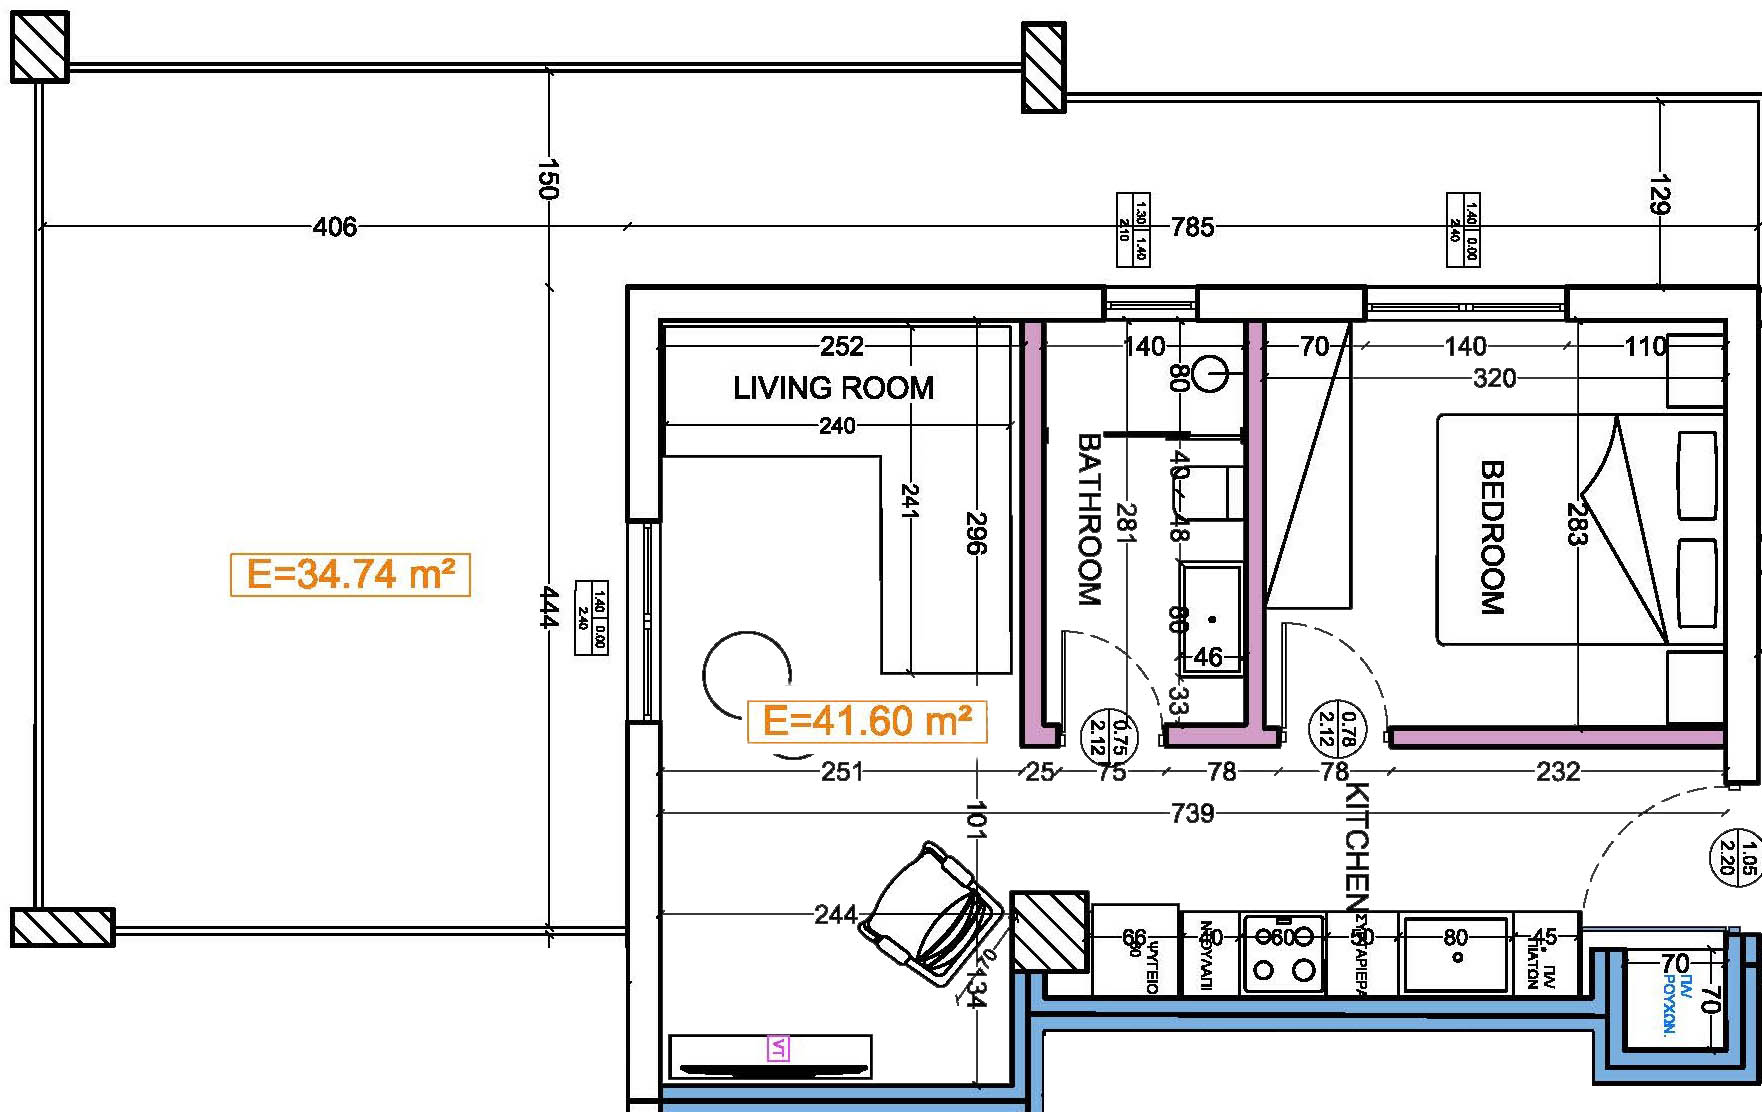
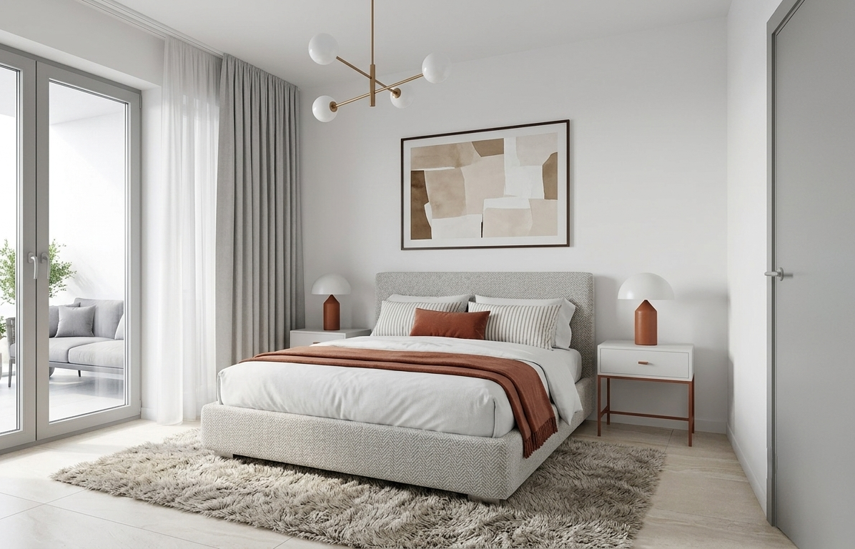
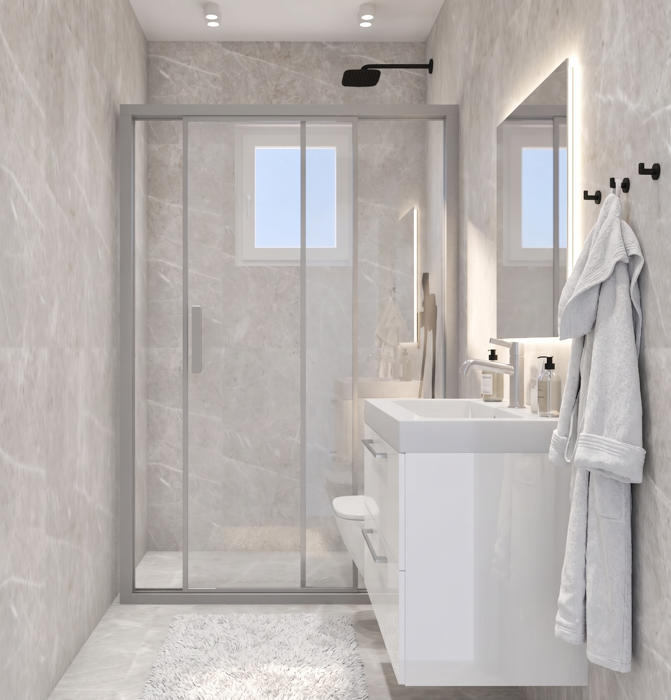
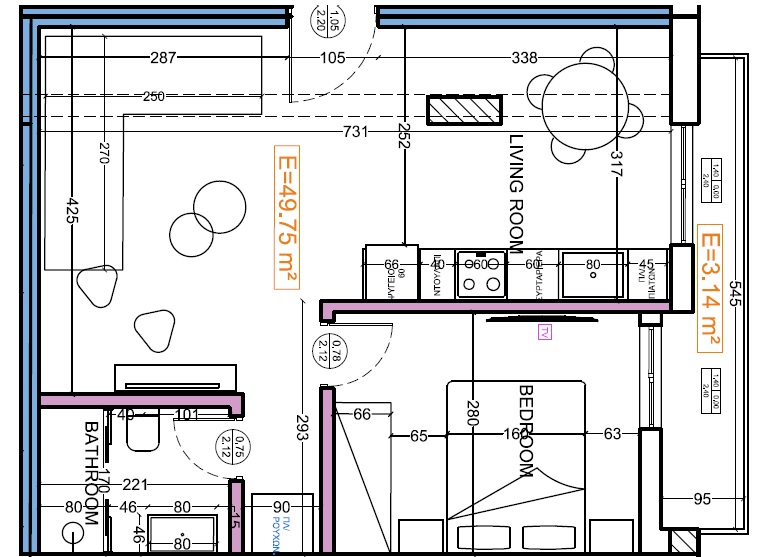
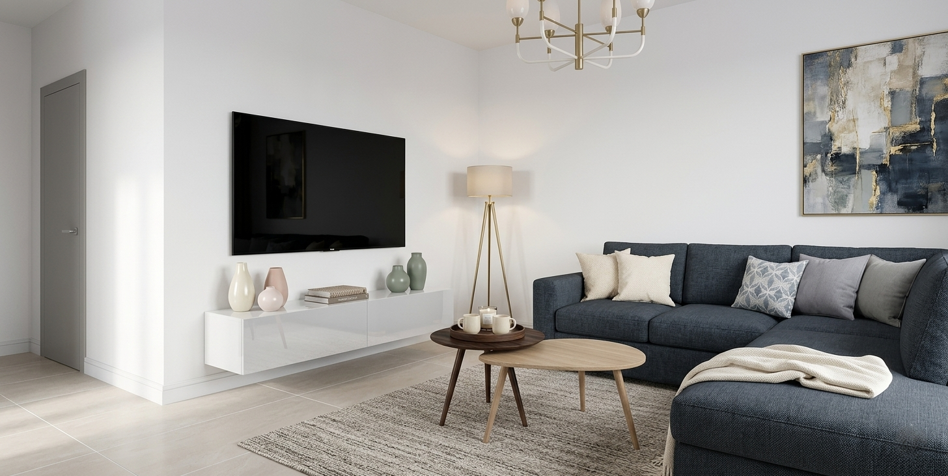
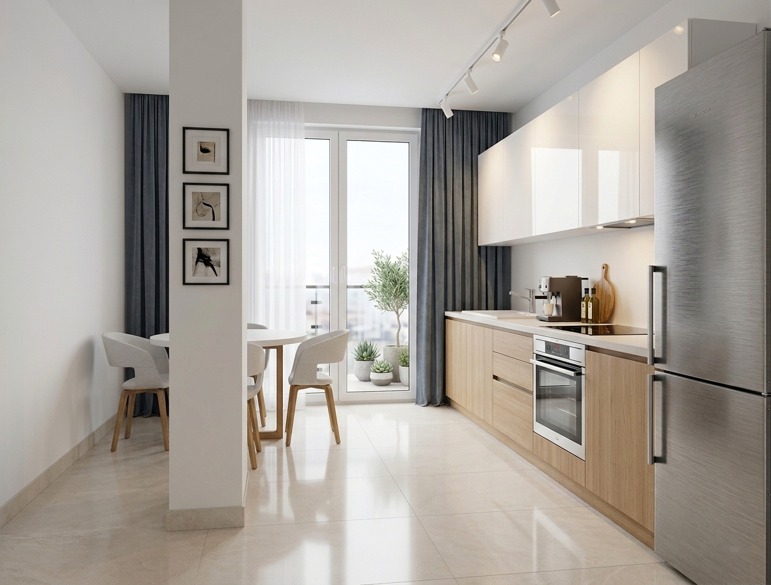
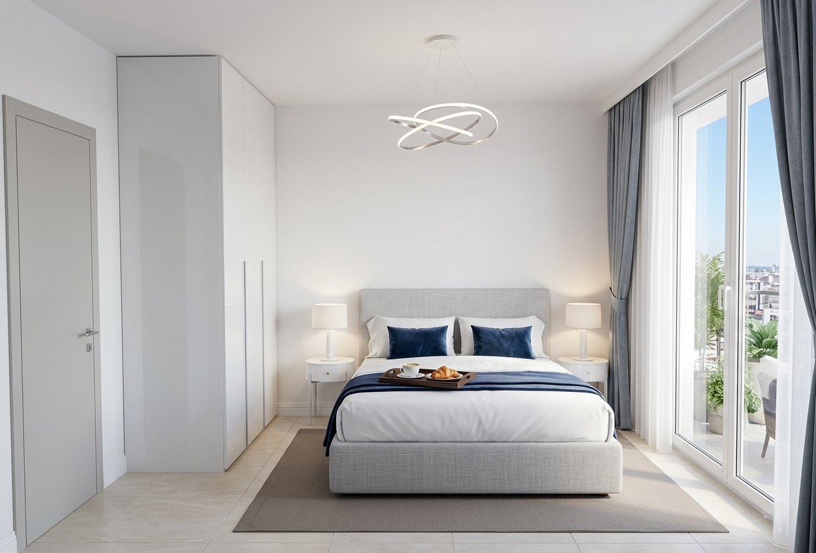
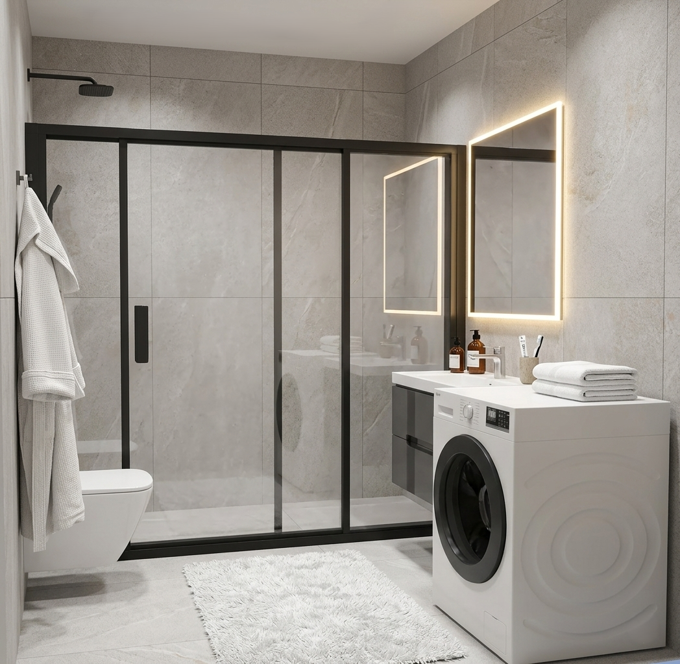
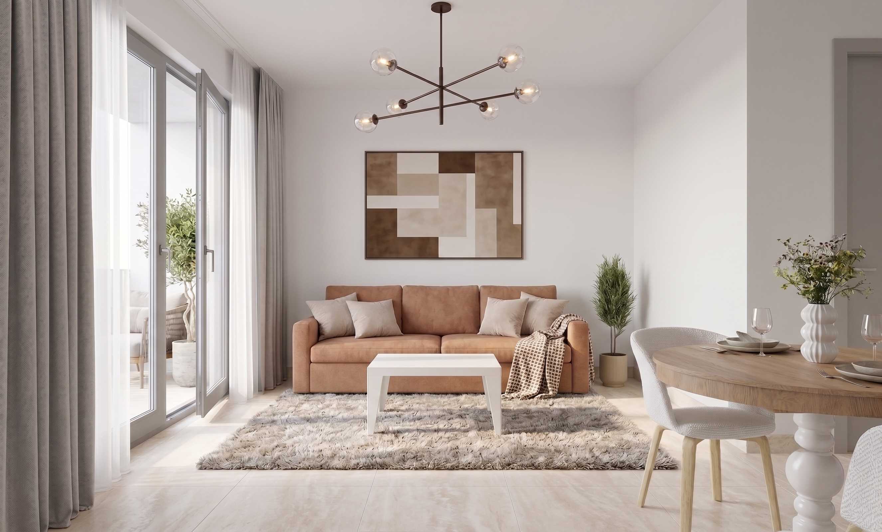
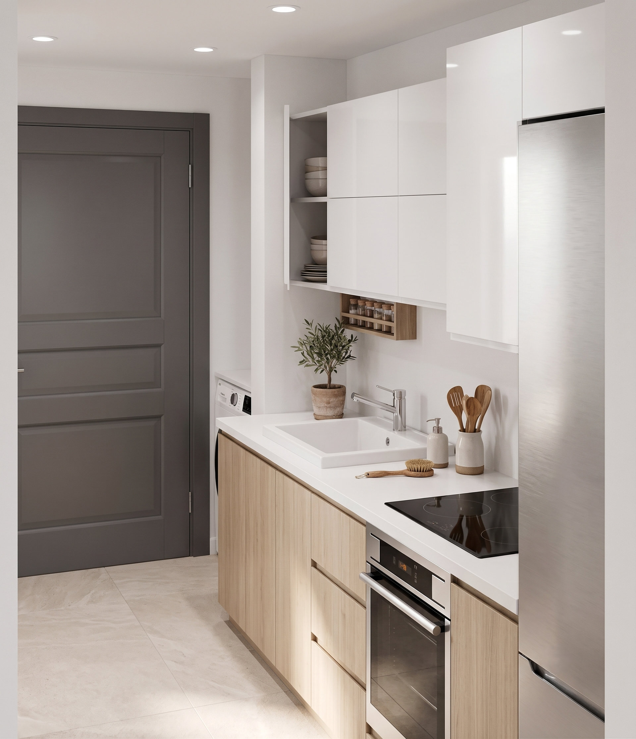
We transform floor plans into photorealistic interior renders that are completely indistinguishable from actual photos. Designed to elevate sales for developers and real estate agencies.
Order Your ProjectDrag the slider to see how we turn technical floor plans into high-end, realistic interiors.
Powered by our proprietary visualization technologies, our renders match the lighting, textures, and details of high-end camera photography.
Boost engagement across your company website, printed sales catalogs, and online real estate aggregators.
Simply provide us with a basic layout or architectural drawing to begin the visualization process.
If your property is located in Athens and lacks a layout drawing, our professional specialist can visit the site and take precise measurements.
Δείγματα μετατροπής κατόψεων σε τρισδιάστατες απεικονίσεις υψηλής ανάλυσης.
ΑΡΧΙΚΗ ΚΑΤΟΨΗ / ORIGINAL FLOOR PLAN
ΤΕΛΙΚΑ RENDERS / FINAL VISUALIZATIONS
ΑΡΧΙΚΗ ΚΑΤΟΨΗ / ORIGINAL FLOOR PLAN
ΤΕΛΙΚΑ RENDERS / FINAL VISUALIZATIONS
All pricing applies to a single residential object. Turnaround time: 48 Hours.
Send us a message or contact us directly via your preferred messenger.